
529 CHATTERTON ROADLUTHERVILLE TIMONIUM, MD 21093
Due to the health concerns created by Coronavirus we are offering personal 1-1 online video walkthough tours where possible.
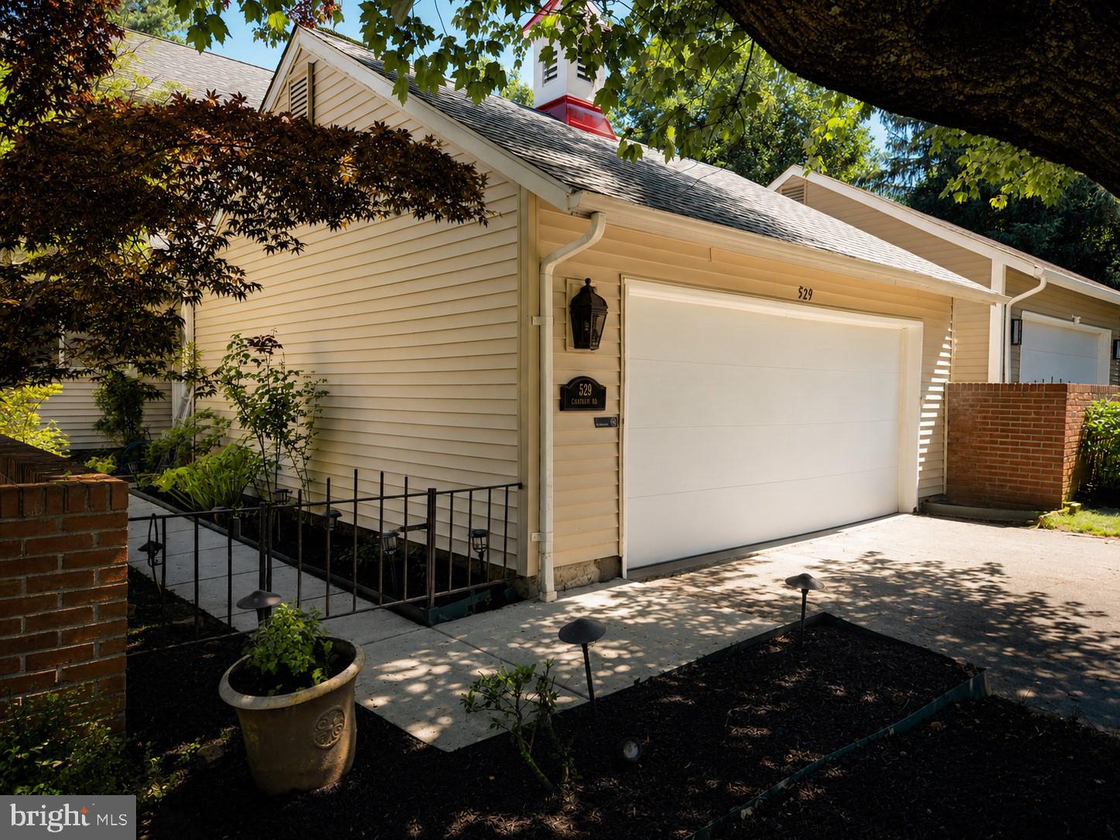
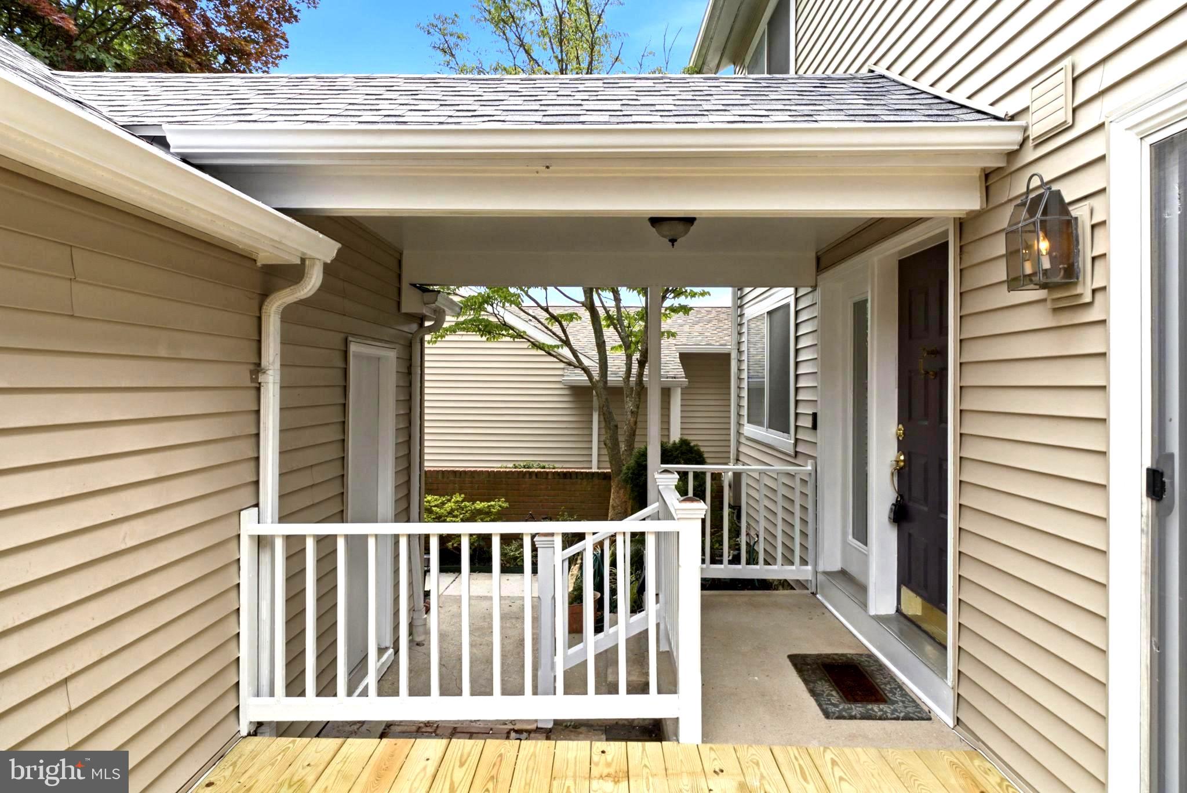
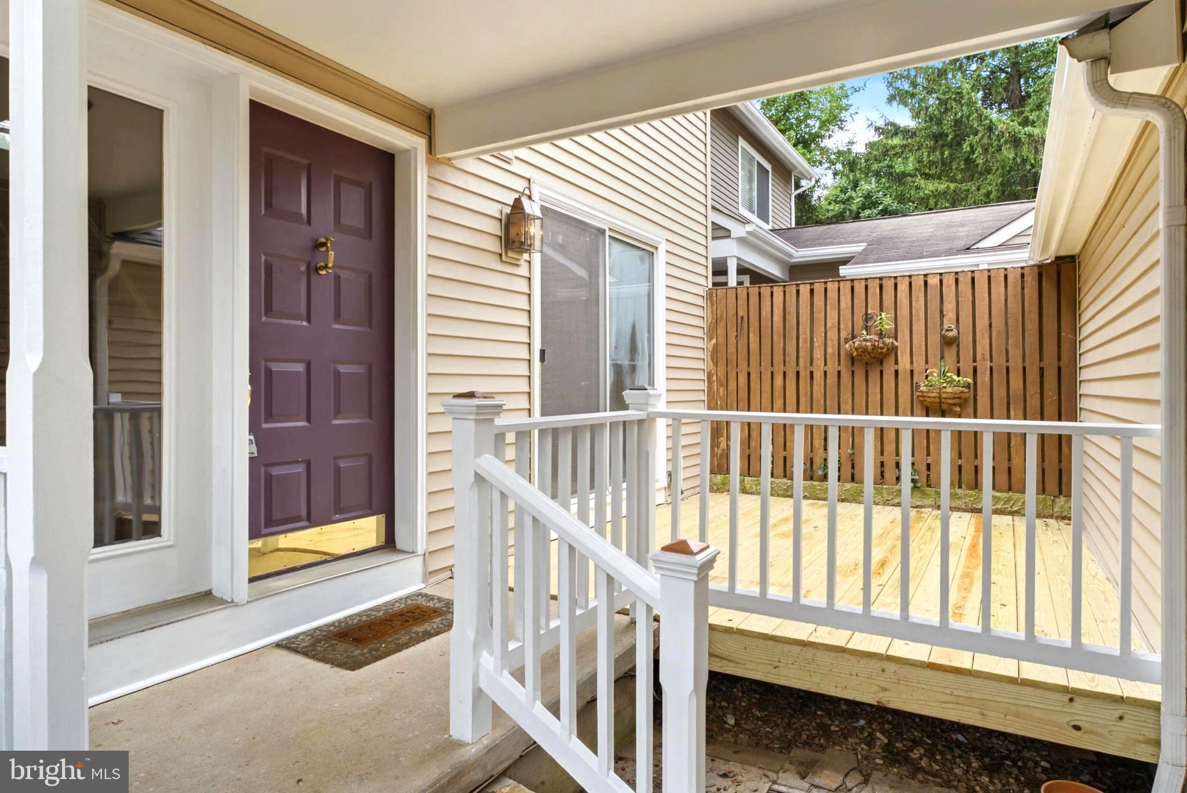
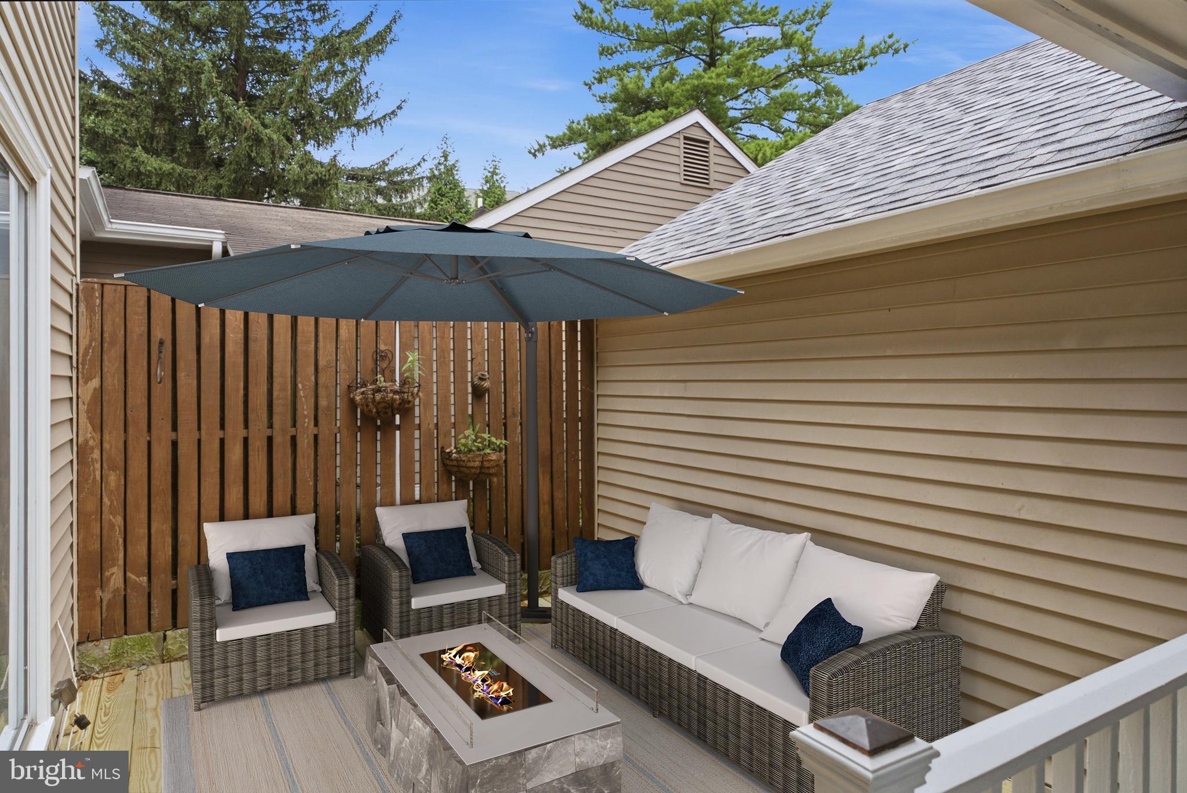
Perfectly situated in Mays Chapel Village, 529 Chatterton Road offers the ideal combination of privacy, space, thoughtful updates, and an exceptional location. Recent improvements include a new roof and skylights, new siding, fresh paint throughout, new flooring in the living room and dining room, and newer carpet on two levels, making this home truly move-in ready. One of the home's most unique features is its completely private interior courtyard, enclosed on three sides with no sightlines from neighboring homes or the street—creating a peaceful outdoor retreat perfect for relaxing or entertaining. Inside, expansive windows fill the home with natural light, while the versatile floor plan includes a main-level den that can serve as a home office or optional fourth bedroom. The spacious eat-in kitchen features granite countertops and opens to the dining and living rooms, where a wood-burning fireplace creates a warm focal point. An expanded composite deck provides additional outdoor living space overlooking the private setting. Upstairs, the primary suite features a sitting area, walk-in closet, and an updated ensuite bath with dual sinks, granite countertops, a tiled walk-in shower, and skylight. Two additional bedrooms and a full bath complete the upper level. The finished walk-out lower level offers flexible living space for a family room, guest suite, or recreation area, along with an oversized storage and laundry room. With over 2,500 square feet of finished living space and a desirable Mays Chapel location minutes from top schools, gyms, the Johns Hopkins Green Spring campus, and major shopping and dining, this home offers exceptional value and peace of mind. The sale includes a comprehensive home warranty, while the new roof and siding are both backed by transferable 10-year workmanship warranties.
| 2 weeks ago | Price changed to $585,000 | |
| 2 weeks ago | Listing updated with changes from the MLS® | |
| 4 weeks ago | Status changed to Active | |
| 3 months ago | Listing first seen on site |

The real estate listing information is provided by Bright MLS is for the consumer's personal, non-commercial use and may not be used for any purpose other than to identify prospective properties consumer may be interested in purchasing. Any information relating to real estate for sale or lease referenced on this web site comes from the Internet Data Exchange (IDX) program of the Bright MLS. This web site references real estate listing(s) held by a brokerage firm other than the broker and/or agent who owns this web site. The accuracy of all information is deemed reliable but not guaranteed and should be personally verified through personal inspection by and/or with the appropriate professionals. Properties in listings may have been sold or may no longer be available. The data contained herein is copyrighted by Bright MLS and is protected by all applicable copyright laws. Any unauthorized collection or dissemination of this information is in violation of copyright laws and is strictly prohibited. Copyright © 2020 Bright MLS. All rights reserved.
Did you know? You can invite friends and family to your search. They can join your search, rate and discuss listings with you.